
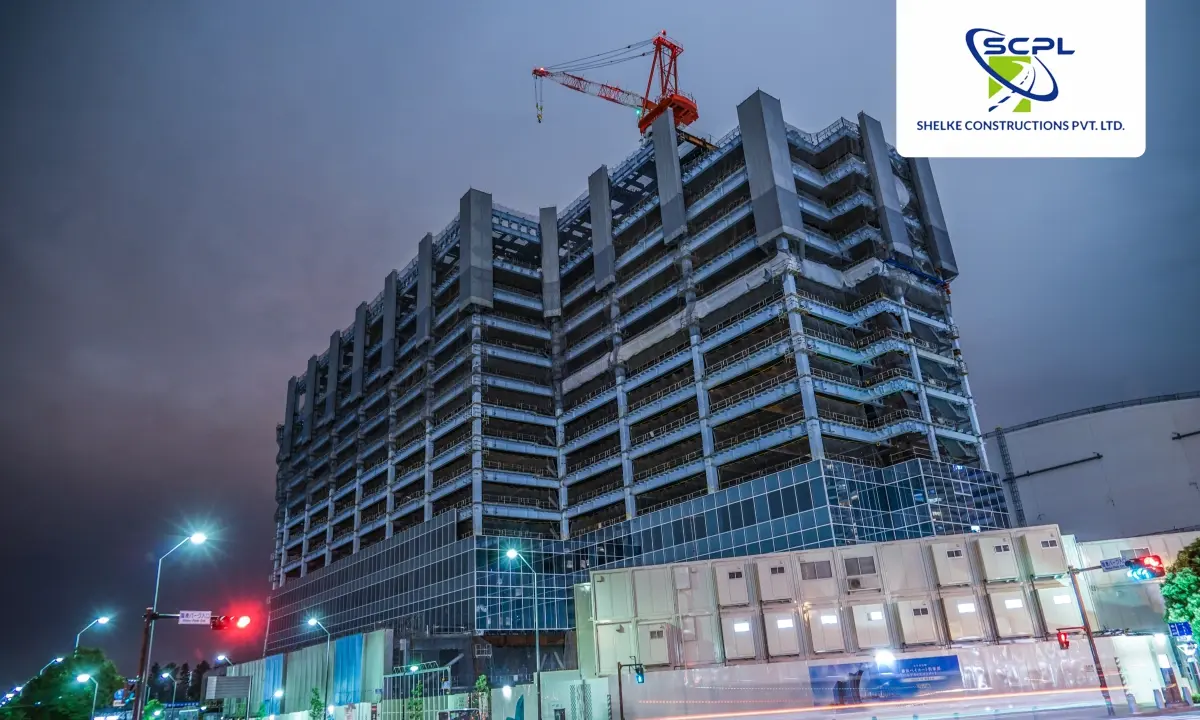
Hospital and institutional construction is not like building a normal commercial space. In a hospital, the building itself is part of patient care. Airflow, infection control routes, fire safety, backup power, water systems, and even corridor widths can decide whether patients move safely and whether services run without interruption.
At Shelke Constructions, we treat hospitals and institutions as high-compliance projects with tighter planning, staged approvals, and services coordination, because in healthcare, “we will fix it later” is not an option.
If you want to understand how our team plans complex projects from day one:
Explore our approach
1) Start with the regulatory reality, not the floor plan
Before you design, confirm what rules will apply. In India, hospitals typically fall under Institutional occupancy in the National Building Code framework, and fire and life safety requirements become a major approval gate.
Also, regulations can evolve. Recent reporting highlights the push for tighter fire safety compliance and audits in hospitals after repeated incidents.
For medical colleges and attached teaching hospitals, the National Medical Commission (NMC) publishes minimum standard requirement guidelines and updates.
2) Safety is the first design layer: fire, evacuation, and compartmentation
In healthcare buildings, evacuation is harder because many occupants cannot move on their own. That is why fire and life safety is not just extinguishers and alarms. It is design logic.
Key expectations you should plan for (project-dependent):
- Clear means of escape and protected staircases
- Fire detection and alarm strategy
- Firefighting systems such as hydrants, wet risers, sprinklers, hose reels, and access for fire vehicles
- Compartmentation to slow fire and smoke spread, so you can evacuate in stages
- Regular fire audits and documented drills and evacuation planning becoming increasingly emphasized
This is one area where early coordination saves huge rework later. At Shelke Constructions, we push to lock the fire strategy alongside the layout, not after.
3) Infection control is not a poster, it is a layout strategy
A hospital is basically a controlled movement system:
- Clean routes vs dirty routes
- Patient circulation vs staff circulation
- Soiled linen and biomedical waste movement away from public zones
- Isolation readiness and safe zoning
If you aim for accreditation, infection prevention and control becomes even more structured. NABH standards place heavy emphasis on Facility Management & Safety and Infection Prevention & Control.
Practical design and build decisions that support infection control:
- Easy-to-clean finishes and joints (less dirt-trapping detailing)
- Proper handwash point planning (not added randomly later)
- Airflow planning for critical areas (OTs, ICUs, isolation)
- Proper pressure differentials where required (positive and negative pressure zones)
- Dedicated areas for sterile supply and dirty utility
Metaphor: a hospital is like a kitchen during a catering event. If clean and dirty paths mix, the whole operation becomes unsafe.
4) Services are the real backbone: power, HVAC, medical gases, water
Most laypeople think the building is concrete and walls. In hospitals, the “real building” is services.
Power and backup
Hospitals need power stability. Typical requirements include:
- Separate electrical rooms and safe distribution
- Backup power planning with DG and UPS where needed
- Redundancy for critical zones such as OT, ICU, and emergency
- Earthing and safety systems designed for sensitive equipment
HVAC and ventilation
- OT and ICU need controlled ventilation, filtration, and temperature
- Waiting areas and OPDs need comfort, but also crowd-friendly air movement
- Humidity control matters in many clinical spaces
Medical gases
- Oxygen, vacuum, compressed air pipelines require planned shafts, plant rooms, and safety protocols
- Routing must be coordinated early to avoid post-construction hacking
Water and plumbing
- Continuous water supply planning, storage tanks, pump rooms
- Separation of potable and non-potable systems where planned
- Drainage designed to avoid backflow issues
This is where hospital projects fail when teams treat MEP as “later work.” At Shelke Constructions, services coordination is treated as a primary track, not a finishing activity.
5) Functional planning: departments, zoning, and patient experience
A hospital has multiple “mini buildings” inside it:
- OPD, diagnostics, emergency, IPD, ICU, OT, CSSD, pharmacy, admin, kitchen, laundry
The biggest construction risk is building a pretty layout that is operationally inefficient. Smart planning focuses on adjacency:
- Emergency near imaging and OT access
- Diagnostics near OPD flow
- IPD stacked for nursing efficiency
- Service lifts and back-of-house routes away from public waiting zones
Metaphor: think of it like an airport. If baggage, passengers, and staff all share one corridor, nothing works smoothly.
6) Approvals and documentation: plan for the “last mile”
Many projects look done, but cannot operate because compliance is incomplete. Hospitals often need multiple inspections and NOCs depending on size and category:
- Fire approvals are commonly critical for occupancy and operations
- For medical colleges and teaching institutions, NMC minimum standards and documentation matter
- If you are targeting NABH accreditation, documentation, facility management systems, and infection control programs need proof, not claims
At Shelke Constructions Pvt Ltd, we prefer stage-wise signoffs and records so the project is not scrambling during commissioning.
Common risks and how strong teams avoid them
- Fire strategy comes late
Fix: align fire and life safety with the layout early. - MEP clashes and repeated hacking
Fix: coordinated services drawings and on-site checks before closing. - Infection control treated as “policy only”
Fix: plan zoning and movement routes, then build to support it. - Commissioning ignored
Fix: test runs, documentation, and staged handover planning. - Value engineering done in the wrong places
Fix: save on aesthetics if needed, not on fire safety, backup power logic, and critical area HVAC.
FAQs
1) What makes hospital construction different from normal commercial construction?
Hospitals require strict safety, evacuation planning, infection control movement, and high services coordination. Fire and life safety expectations are much tighter for healthcare occupancies.
2) Is NABH mandatory for hospitals in India?
Not always, but many hospitals pursue it to standardize safety and patient-care processes. NABH standards strongly emphasize facility management, safety, and infection prevention programs.
3) What are the biggest “hidden” cost drivers in hospital projects?
MEP services like HVAC for OTs and ICUs, backup power, medical gases, and compliance-driven design decisions. These must be planned early to avoid rework.
4) Why do hospital projects get delayed near completion?
Because commissioning, testing, and approvals are treated as afterthoughts. Fire safety audits, evacuation planning, and documentation can become last-mile blockers if not tracked early.
5) If I am building a medical college hospital, what extra compliance applies?
Teaching hospitals must align with NMC minimum standard requirements and related regulatory updates.